

At Nelson Mandela Allé 12, three office leases are available, ranging from 363 to 1,486 m², in a modern multi-tenant property with shared facilities including a canteen/bistro, meeting rooms, showers, and a rooftop terrace.
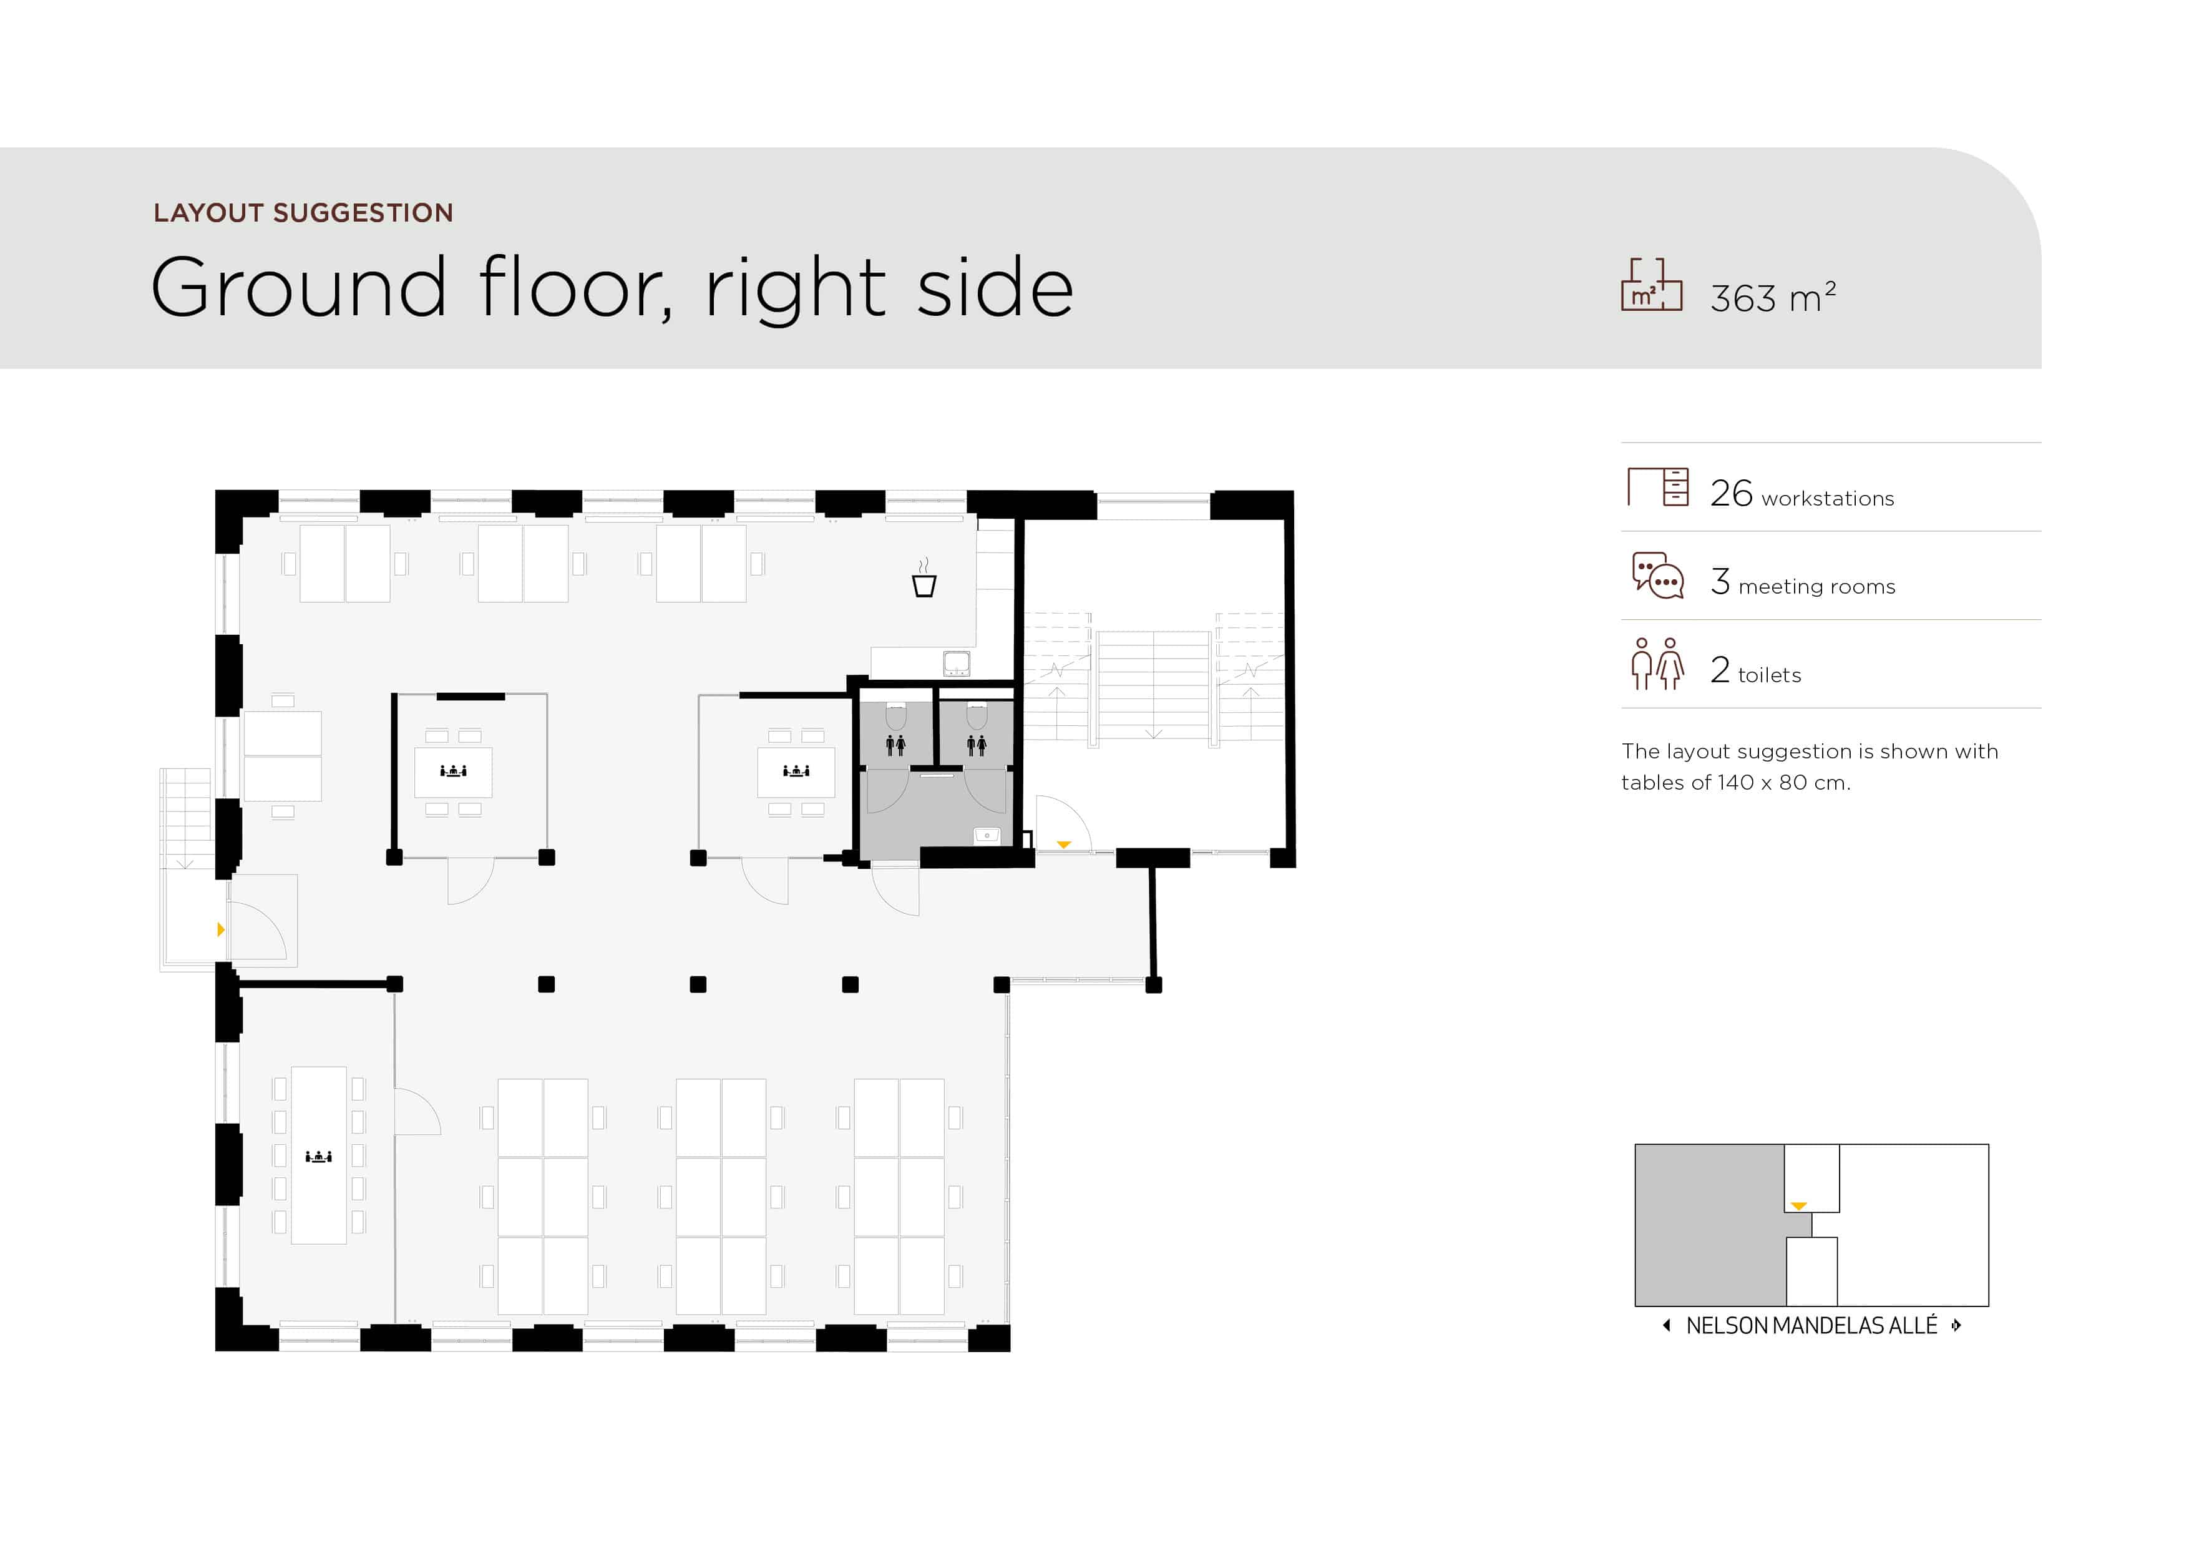
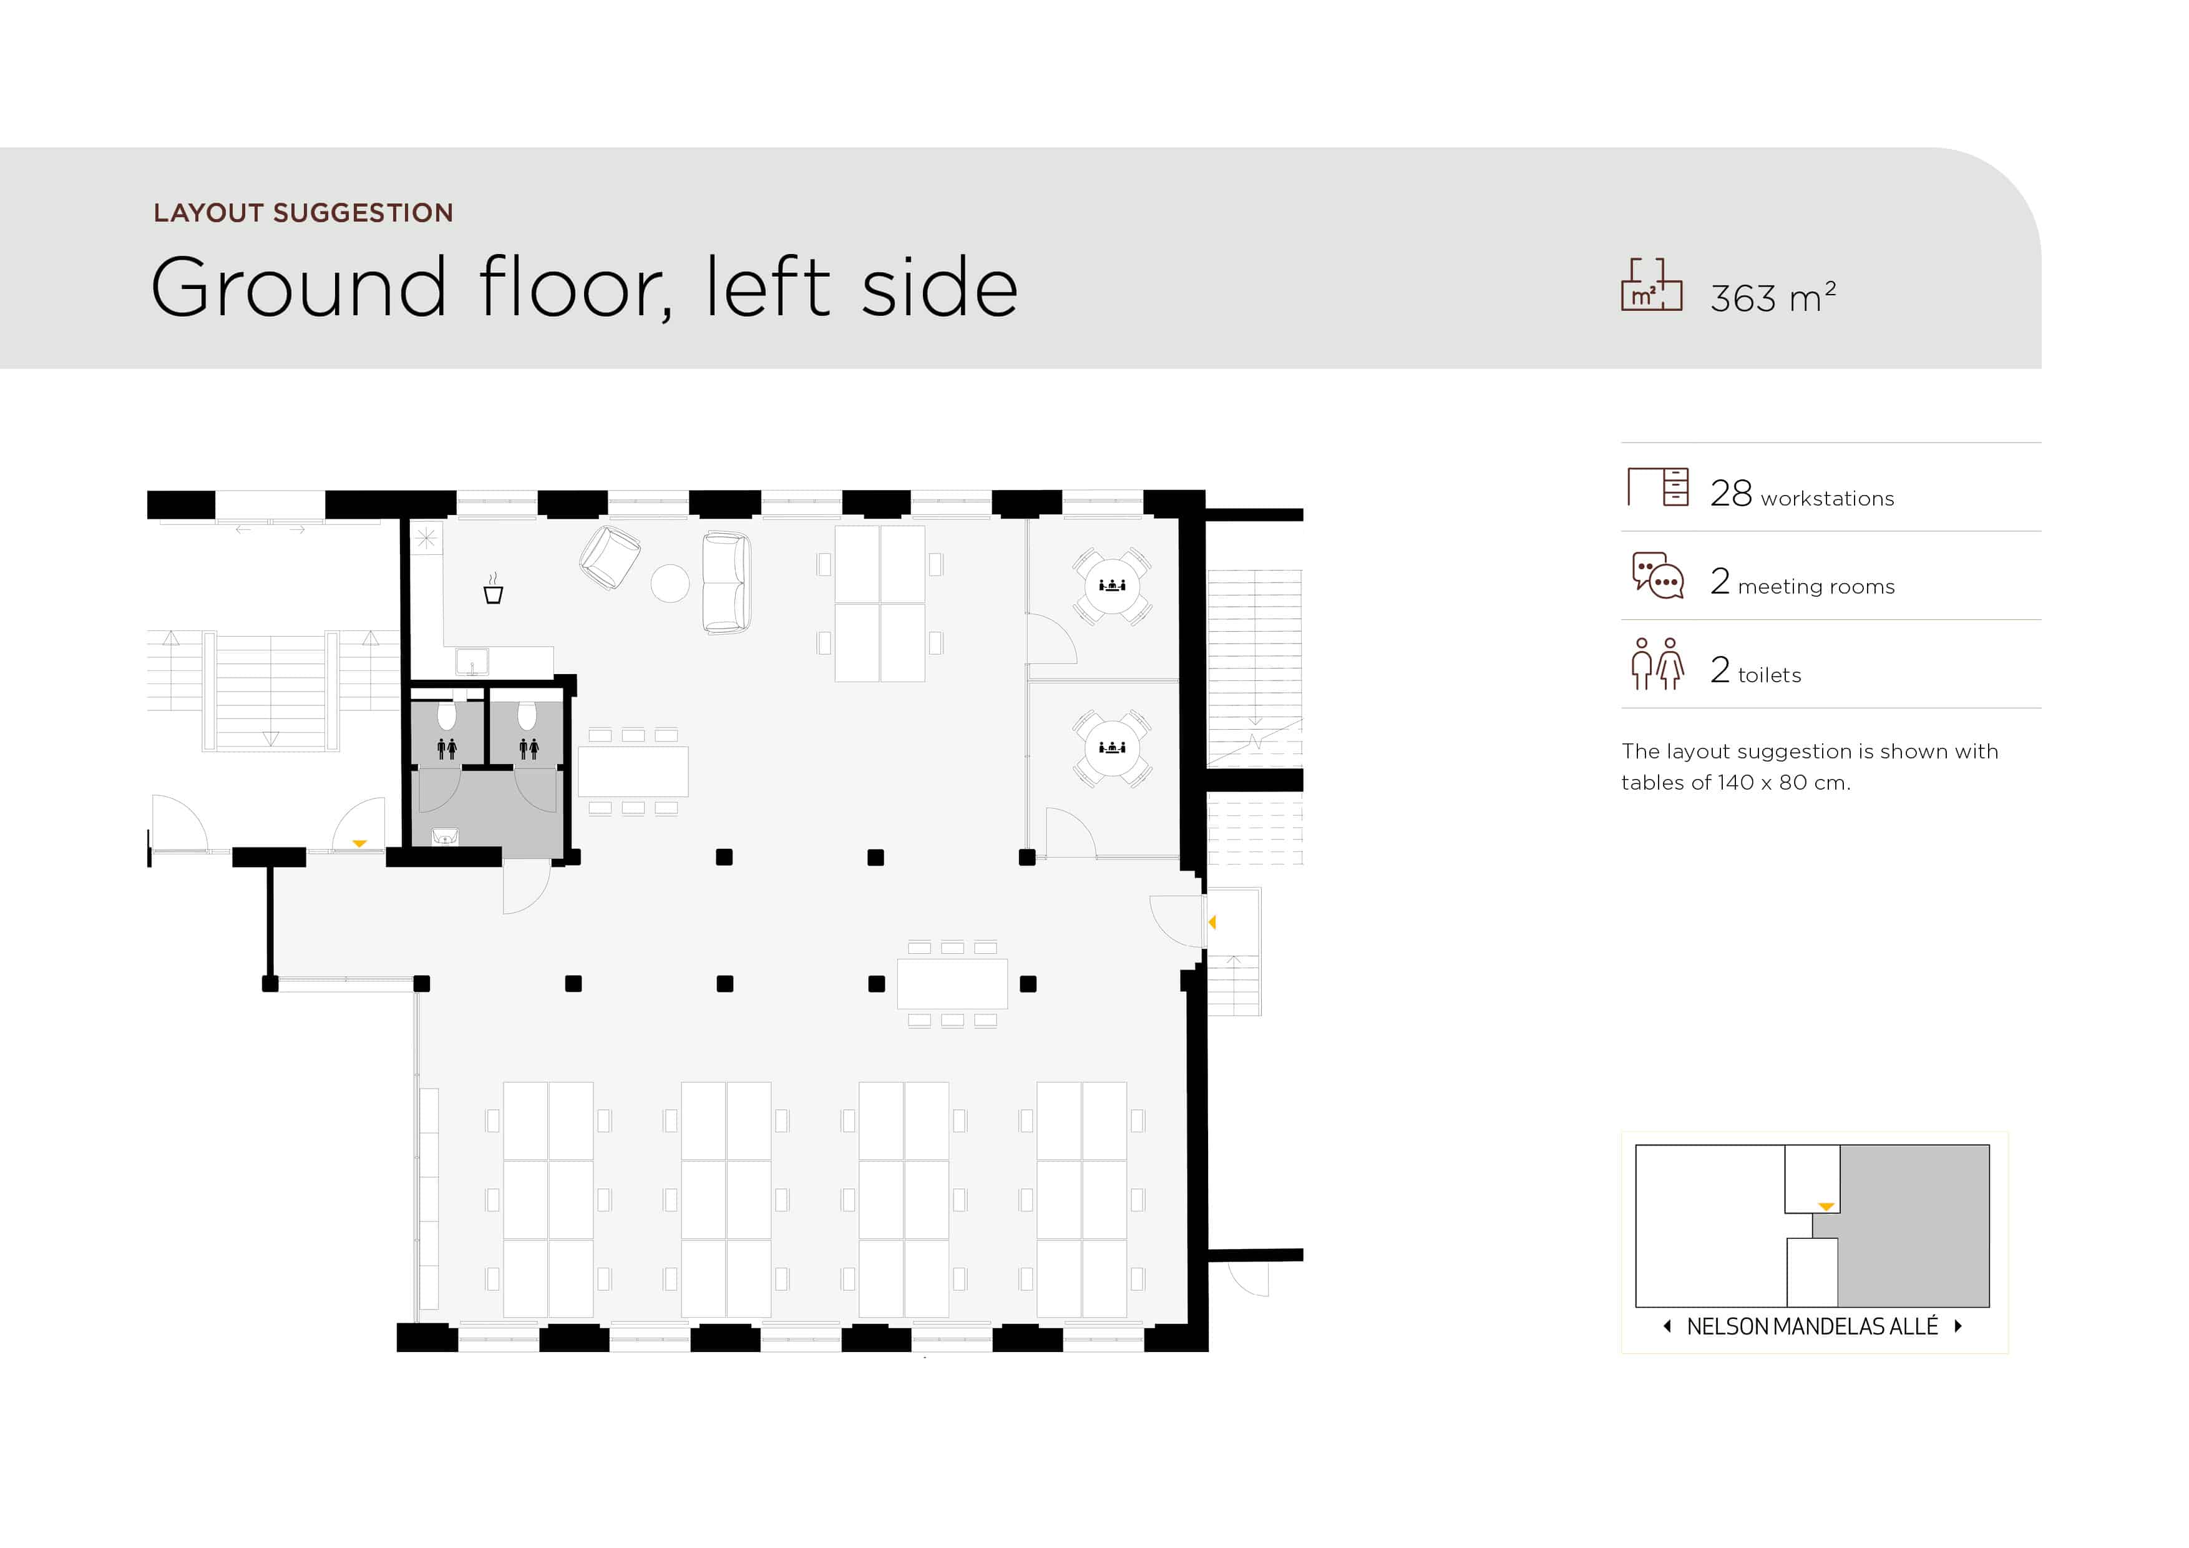
The raised ground floor offers two 363 m² leases with large windows and excellent natural light. One is configured as an open-plan office with kitchenette, meeting rooms, and restrooms, while the other includes two open-plan areas with similar facilities. The ground floor can be leased as one lease.
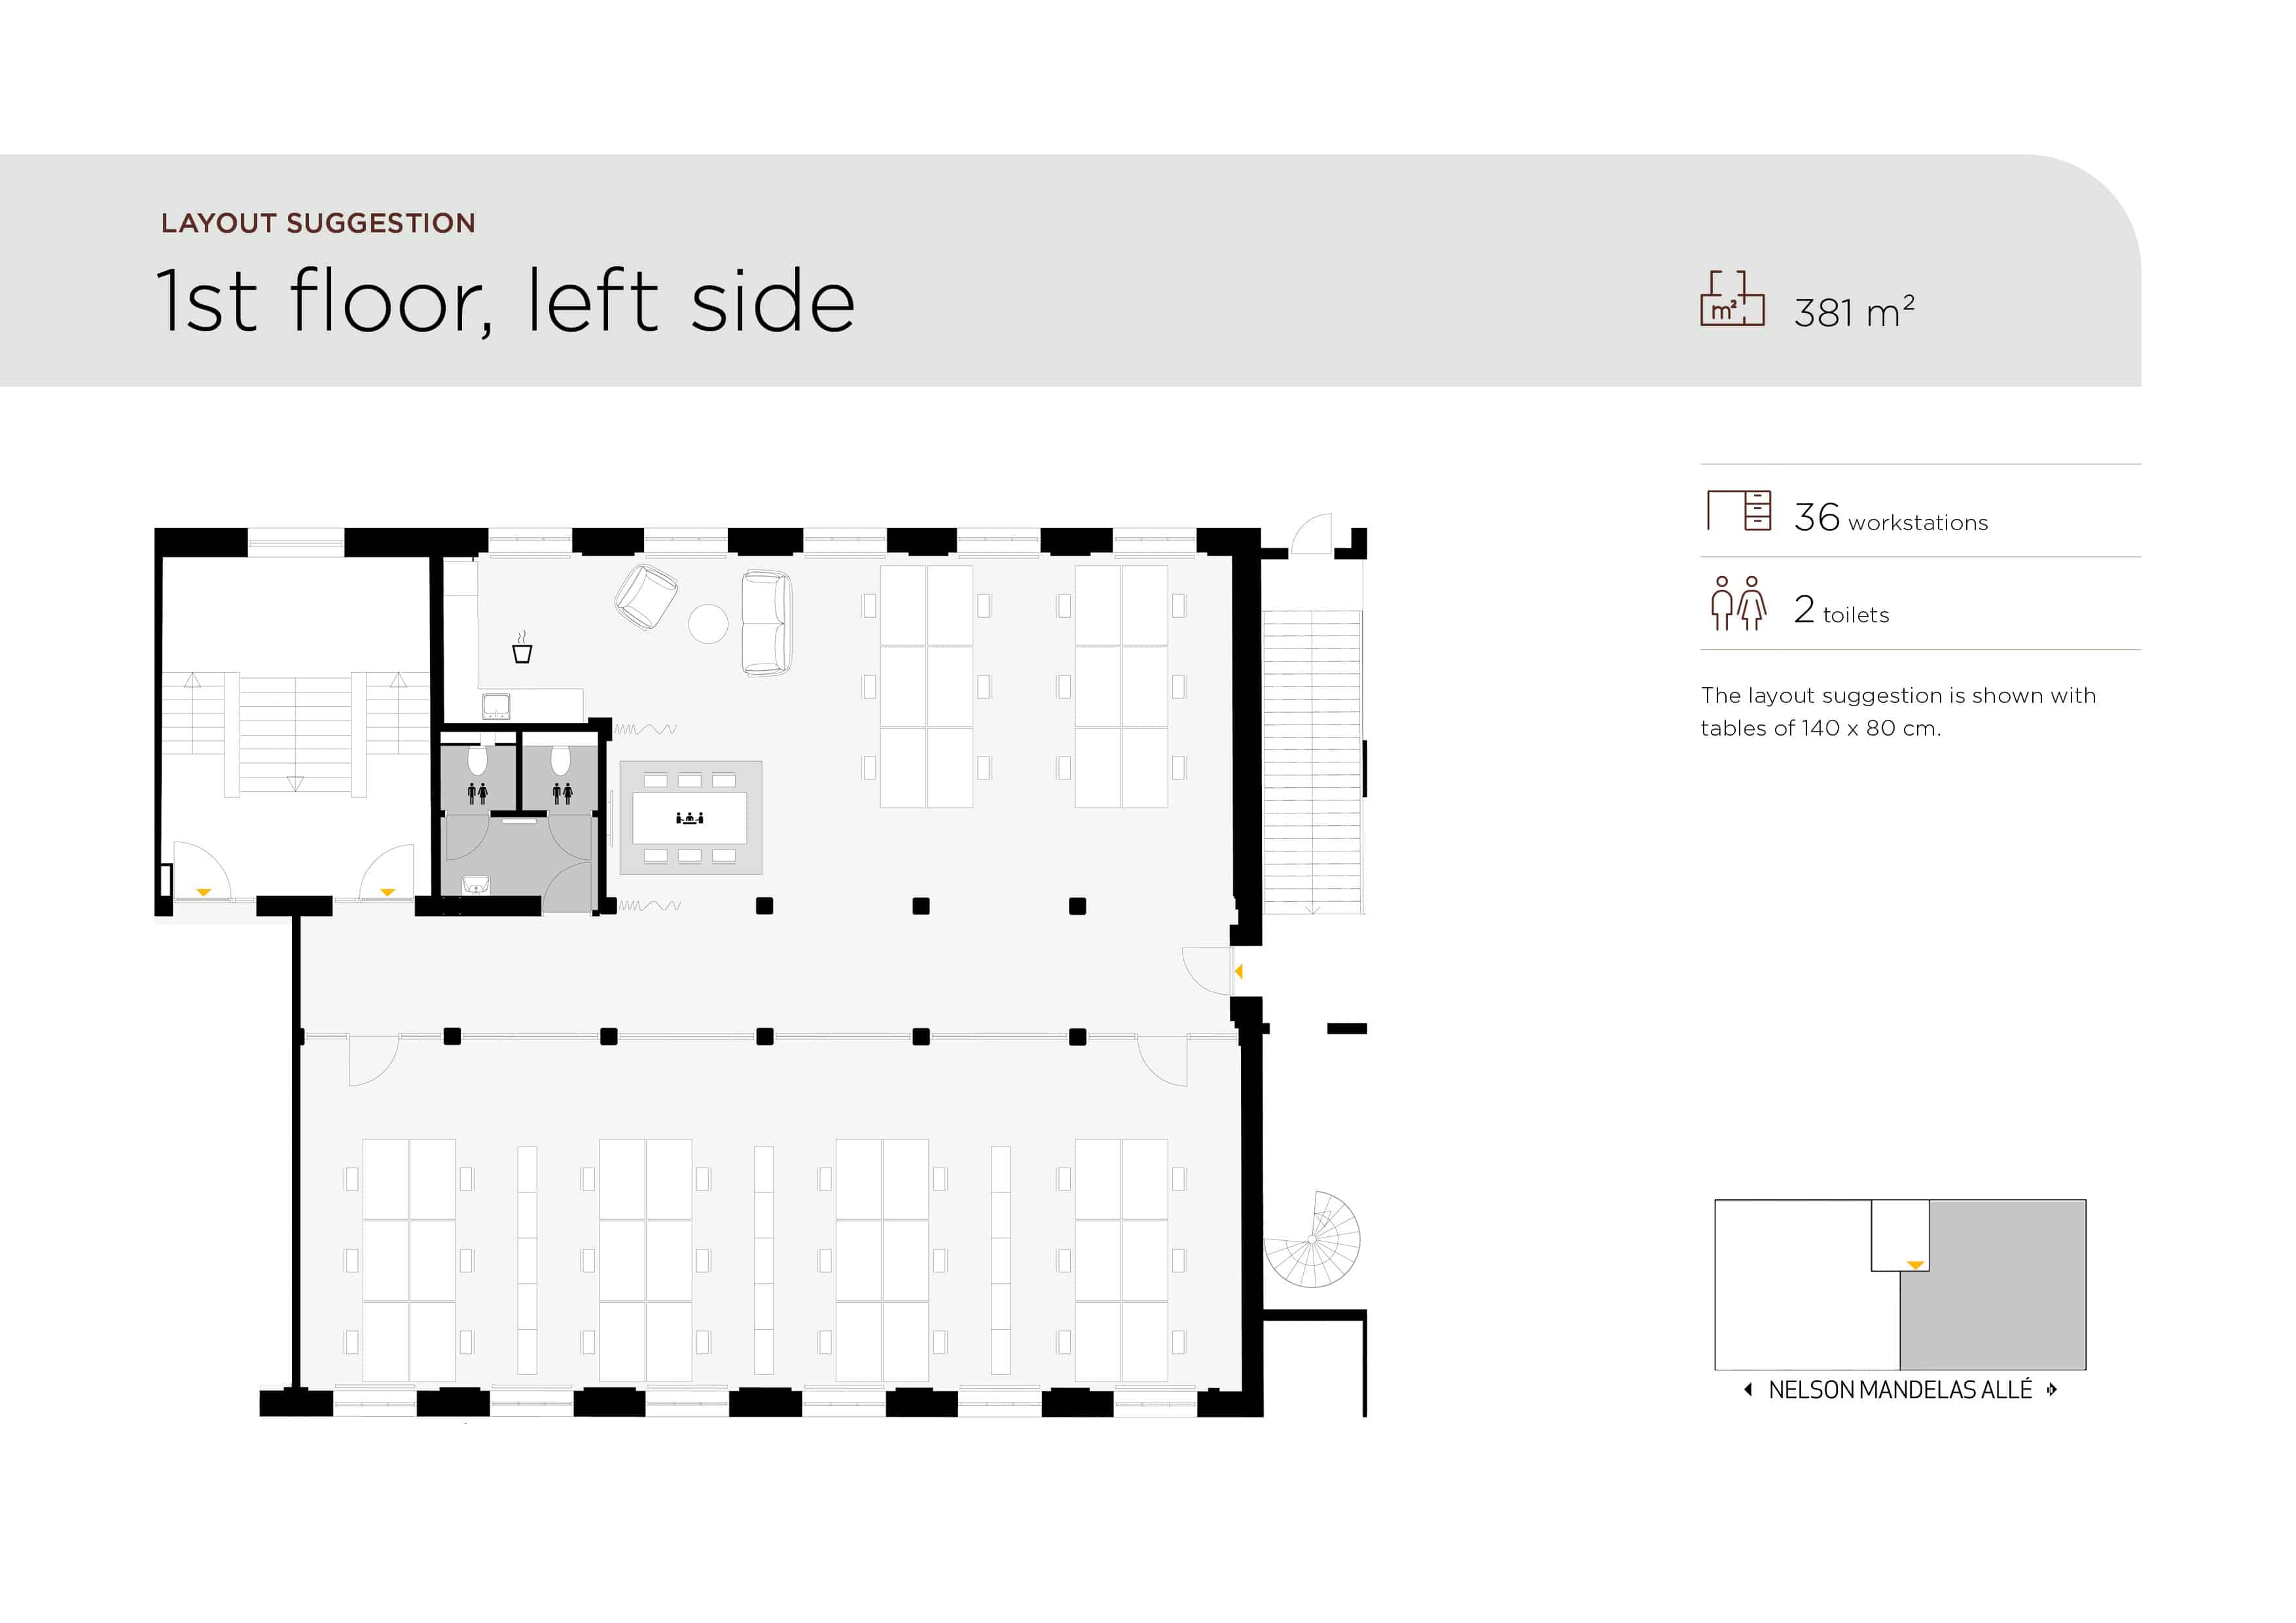
On the first floor, one lease 381 m² is available, featuring open-plan office space, a kitchenette, meeting rooms, restrooms, and flexible layout options..

All leases share an industrial-style aesthetic with concrete floors, exposed brick walls, and large steel-framed windows.
The property also offers attractive shared facilities, including three fully equipped meeting rooms, an inviting canteen/bistro that can be used both for lunch service and informal meetings or workspaces outside lunch hours, a large shared rooftop terrace, and high-quality restroom and shower facilities.
There is also the option to lease both the ground floor and first floor in combination, providing a wide range of space and layout possibilities.
The property at Nelson Mandela Allé 12 is located in the attractive, modern canal district of Sluseholmen in Copenhagen, with easy access by car, public transport, and bicycle.
Since the opening of the Sydhavnslinjen in summer 2024, the area has become especially easy to reach by metro. Travel time from Enghave Brygge Station to Kongens Nytorv is just 8 minutes, and Dybbølsbro Station is also within walking distance, offering access to several S-train lines.
The property is conveniently located near the main access routes into Copenhagen, making it ideal for those arriving by car, with proximity to both the motorway network and the city.
For further information, please download prospectus or contact us at +45 33 13 13 99.