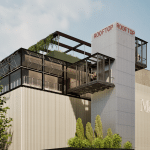
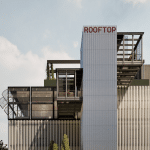
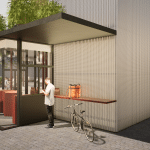
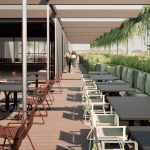
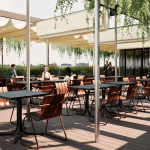
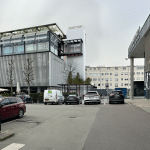
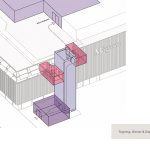
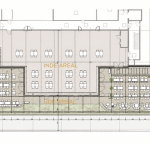
Magasin Lyngby is developing a new rooftop featuring a restaurant and a rooftop terrace. The project combines gastronomy, experiences, and architecture in an urban space with high visibility and a strong existing customer flow. Access is via a new welcome pavilion with elevators and a takeout counter, which creates a direct connection between street level, Magasin’s third floor, and the restaurant and rooftop terrace on the fourth floor.
Lyngby is one of Nord Zealand’s strongest retail desti nations with high purchasing power and a significant visitor potential. Magasin Lyngby attracts nearly 2 million visitors annually, and the lease is integrated directly into the existing retail environment.
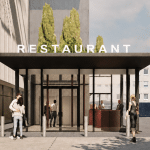
The facade sign at the pavilion is a key element of the restaurant’s visual identity, ensuring clear and eye-catching branding. The sign will have a maximum height of 35 cm and will be positioned at the ground-floor entrance to ensure optimal visibility for guests and passers-by.
The combination of signage, roof overhangs, and landscaping creates a distinctive and inviting entry point that clearly marks the restaurant’s entrance. The integrated solution is carefully tailored to the building’s materials and architecture and appears as a cohesive visual signature with high visibility in the cityscape.
The architectural additions are constructed of glass, steel, and metal surfaces, creating a light and modern look. The rooftop terrace is designed as a vibrant living space with a pergola, plants, and flexible solutions that create a natural transition between indoors and outdoors.
The entrance allows for the establishment of a small take-away collection point. The illustrations show a possible conceptual design and should be viewed as a proposal to showcase the project’s potential and atmosphere .The final layout and visual design are developed in collaboration with prospective tenants to ensure that the solution is tailored to the tenant’s concept and needs